
Every homeowner wants each space and room in their house to serve its actual purpose. Their idea of operability is defined by their habits and practices. The kitchen, being one of the most crucial spaces in a home, should be designed according to users’ requirements and expectations. Modern kitchens are advanced, with better space utilization and visually appealing elements. An optimal kitchen design in Tucson is one with a layout that serves.
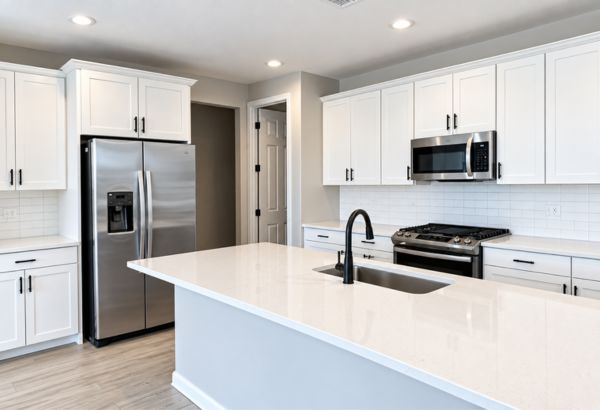
What are the best kitchen layout ideas for Tucson homes in 2026?
Kitchen designs should address space optimization, ventilation, natural lighting, and convenient management. Here are the top three kitchen layout ideas for Tucson homes, popular in 2026.
-
L-Shaped Kitchens:
An efficient and flawless kitchen layout idea is an L-shaped kitchen. The countertops are placed along the wall in a right angle, providing a wider entrance to each section of the space. L-shaped kitchens are exceptional and utilize corner spaces optimally. The appliances, stove, sink, and storage sections can be incorporated within an L-shaped kitchen seamlessly. Therefore, the idea receives more praise from homeowners and designers.
-
U-Shaped Kitchens:
U-shaped kitchens stand out in every size and space. They are known for promoting efficient workflow and continuous countertop space. They allow users to utilize space optimally, without worrying about clutter and mismanagement.
U-shaped kitchens also support flexibility and abundant storage. They create an efficient work triangle, maintaining the flow of kitchen operations. Equal distance between stove, sink, and refrigerator facilitates quick movement and chore completion. Therefore, kitchens with available floor area are often designed as U-shaped kitchens.
Also read: Kitchen Design Trends Tucson Homeowners Love in 2026
-
Open Kitchens:
People no longer emphasize completely closed kitchens. Instead, they are open to designs that lift restrictions. Open kitchen layout ideas stand strong in this situation.
Bringing down walls and connecting the kitchen with living rooms and halls is a plan that works well in every setting. Open kitchens are also great for ventilation. They build connectivity within the space and among people. Therefore, it remains a highly demanded kitchen layout idea in 2026.
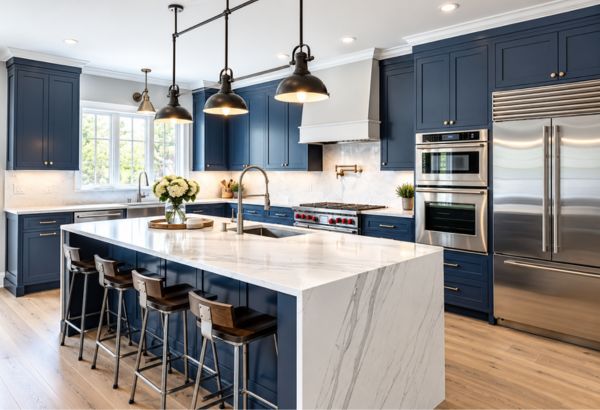
Upgrading Kitchen Layout with Optimal Renovation Services
Kitchen layouts can be updated with a straightforward kitchen renovation project. AZ ATLAS Builders is a team of professional renovation contractors with the required resources to transform your kitchen.
Homeowners in Tucson can discuss their needs with these contractors and optimize available space comfortably. So, connect with the team now!
Key Takeaways:
- Kitchen layout should support functionality and promote management and aesthetics.
- L-shaped kitchen layout is ideal for corner kitchens where people need a wider entrance.
- U-shaped kitchen layout helps users utilize abundant space above and below the counter.
- Open kitchens are ideal for modern Tucson homes that connect with other spaces in the house, including living rooms and halls.
- You can connect with AZ ATLAS Builders to improve the existing kitchen layout and restore kitchen practicality and visuals.
Frequently Asked Questions:
What if you do not want an open kitchen but need better ventilation?
In such cases, homeowners can consider semi-open kitchen layouts. Sliding and accordion gates are an excellent option in such cases. You can close and open the kitchen space accordingly.
Is an L-shaped kitchen layout better for small kitchens?
Yes! L-shaped layout suits smaller kitchens. They have a wider entrance. As a result, several people working together in the kitchen isn't a problem.
What are the advantages of U-shaped kitchens?
The layout ensures increased storage and usage space. These kitchens have a perfect triangular workflow and help users simplify their movement in the space.
One Response